
New Dining Hall (and Chapel)
Last updated 06/22/2026
As we continue to progress on this major project for our ministry, would you prayerfully consider if you and your family or even your church may want to be a part of the great things happening here at Hartland? When we started this project, we had enough funds to finish out the bottom story and were raising funds for the upstairs chapel. Since that time, increased project costs have created a need for us to phase the project and continue to move forward with each new phase as funding is made available. Your donation today can help push this project to completion even sooner. Feel free to give me a call, or let me know if you’d like me to take you out for coffee or lunch to discuss the project in more detail. Our office staff can get your information over to me. Read more below about our progress and time-tables, or to pledge a donation today.
In service to Christ and His Church,


Joshua Embry
Executive Director/Minister/Steward
Hartland Christian Camp


It’s not every day that you can help support a project that has a lasting impact. It has been nearly twenty-two years in the making and we have moved forward with the construction of our New Dining Hall (with New Chapel) Project! The new design is able to support 500 guests in our main dining area and support an upstairs chapel that can hold 600 total guests. If 300 hundred families, businesses or churches each provided $3,500 in support, we would be able to put at least a portion of this building into service in 2027. Not everyone can give in those ways, you can flip that # and 3,500 families could give $300 each to produce the same result. Not everyone can give in the same way, but the combined giving from supporters of Hartland can move this project into completion.
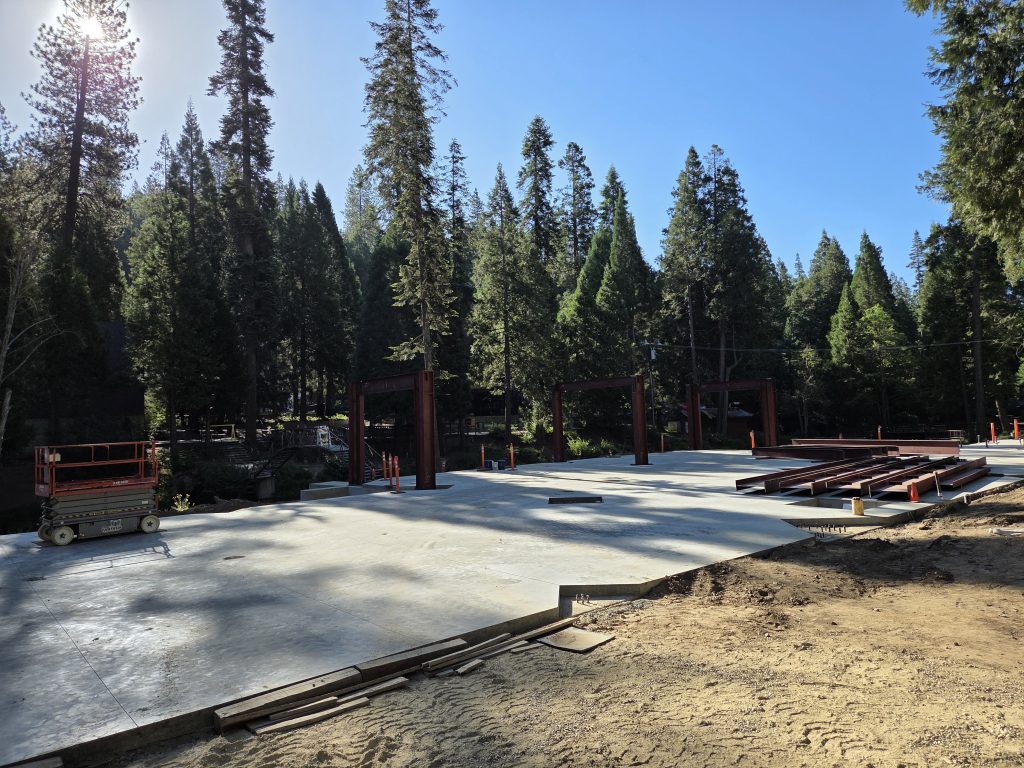
(Photo above, steel structure started being raised in mid June 2026)
We have two recommended ways to help sponsor this program:
Individuals/Families: Legacy Brick Campaign
We’re building the next chapter in our story, brick by brick— and we want you to be part of it. With a $1,000+ gift, your name or message will be engraved on a brick/tile** in the main stairwell of the new facility. This will serve as a reminder to future generations of the investment you made in their future. Whether donating for a family brick or a brick for each of your children and grandchildren, they will share in your vision for decades to come. You’re buying so much more than a brick, your investing in a family legacy.
Current Project Timeline (past and present):
Site prep: Completed from Dec 2024 – November 2025
Foundation: Phase 1: Completed May 2026
Current Phase 2 (ongoing): June 2026 – the main mezzanine steel framing is going in the week of June 22nd. After this, the main structure steel and a protective roof will be installed. This portion of the project is estimated to take around 4 months to complete while we raise funds to finish the external walls in a future phase. We are looking to raise another $368,000 to wall in the entire structure this fall. (We were able to raise just above $132,000 at our May Gathering Dinner).
Future Phase 3: October-December 2026 – as funds are raised (we’re very close!), we will begin phase 3 which will complete the external shell/walls of the building, this is the “walled in” phase. Our goal is to complete this phase prior to winter setting in so that we can being looking at Phase 4 and Phase 5 towards building completion. Walling in the external shell of the building before winter will allow us to continue working on the inside of the structure, even in poor weather.
Future Phases 4 & 5: These phases time-frames will be based on total available funds at each given interval. There are several items that must be completed before we can occupy/use the building. Some of these include the septic holding tank system (est. $45k), approx 94,000 gallon fire water reserve tank and pump system (est $125k); elevator (est. $125k more), fridge/freezer for kitchen (est $140k), PG&E attachment: (Est $100k); fire sprinkler system (est $300k); Doors/flooring/electrical: (est $520k); metal studs/finishing drywall (est $315k), and more. Additional costs will cover finishing out the restrooms, kitchen, and upstairs chapel. We will update total project costs and estimated as they are provided by our builders.
With many smaller milestones needed as listed above, we will continue to move forward, shifting and pivoting to portions of the project we have funds for at each key marker. Our desire, if additional funding comes in, is to get the main structure up in 2026 with the outer shell in place, leaving the internal structure and supporting needs (like fire suppression) to be completed in additional phases with much of that work being completed by our on-site team and volunteers over the 2027 season, as funding is made available.
Why Build this new structure?
Our current resources have limited capacities compared to what partner churches are telling us they need and our largest chapel capacities are seasonal and outdoors – limiting their use to very narrow seasons. This new dining hall and chapel combination will enhance how we can serve the church all year long – adding additional space and comfort for our guests. This increases our ministry impact and has the potential capacity increase to allow us to share the Gospel with as many as 100,000 additional people over the next 25-30 years. That potential makes this a worthy investment but we need YOUR help!
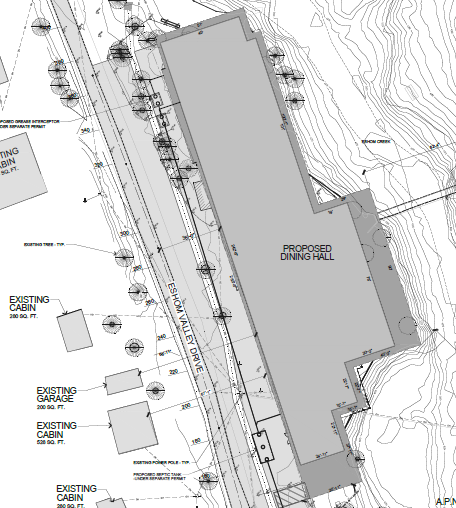
New Dining Hall (with Chapel)
We are actively raising funds for the complete dining hall and chapel. We have enough funds to keep moving forward with various stages but will need additional support in order to get the building put into service. The current goal is to work towards the main structure/shell being put in place, and the remaining internal work to be completed in additional phases.
Downstairs seating


The downstairs seating area will include 2 main portions with the kitchen located to the north and dining to the south. Stairs (and an elevator) will provide access to the second story. Capacity: 500
Upstairs Chapel

The new chapel will be able to comfortably hold approximately 500 guests (sized for 600, the goal is to fit in campers comfortably in this new space). As we need to build in phases, the chapel will be completed in the final phase but framed in sooner.
Traffic and Other Concerns
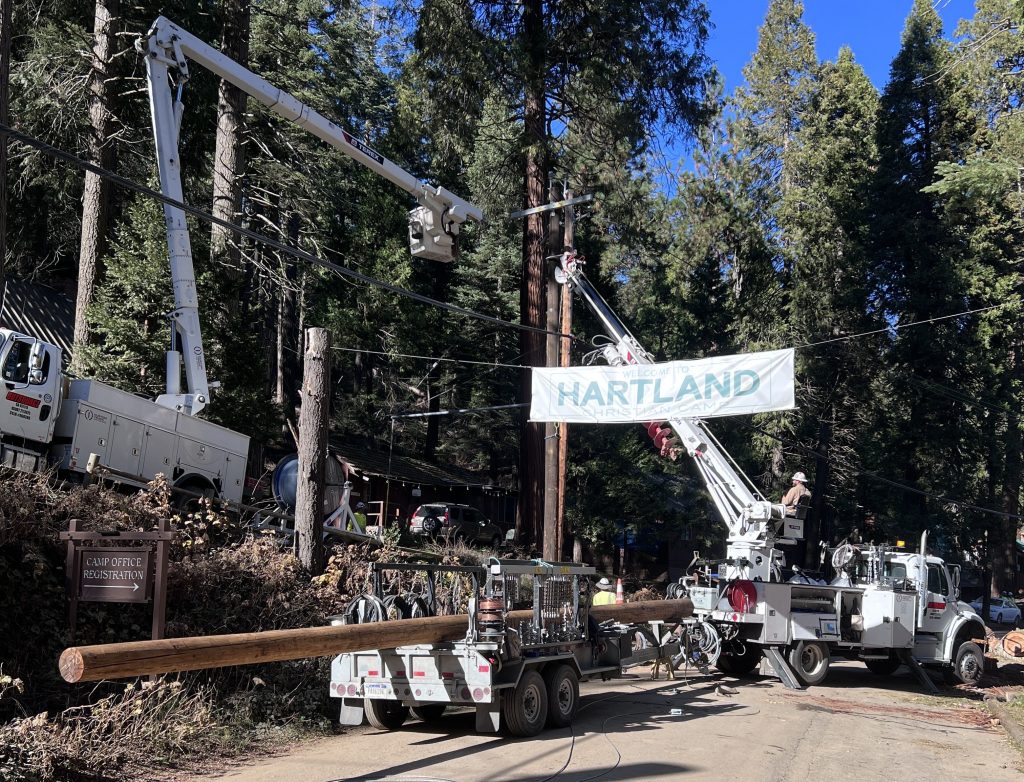
The current design should not have a negative impact on traffic in the area, a bus turn-about area is designed to be located just north of the office and just south of this new building – this means traffic can move off of the roadway and allow for better community access. By not spanning the creek and staying on the west bank area, we are minimizing any impact to the waterway and preserving the pond. Groups using our campus in 2026 will have minimal to no impact as the construction area is outside of the main campus area used for day-to-day ministry. Things like the RV lot may be impacted at times as we stage parts of the building project or foundation materials there.
Main Causes for Cost Increases:
Three primary cost challenges have appeared since work began in late 2025.
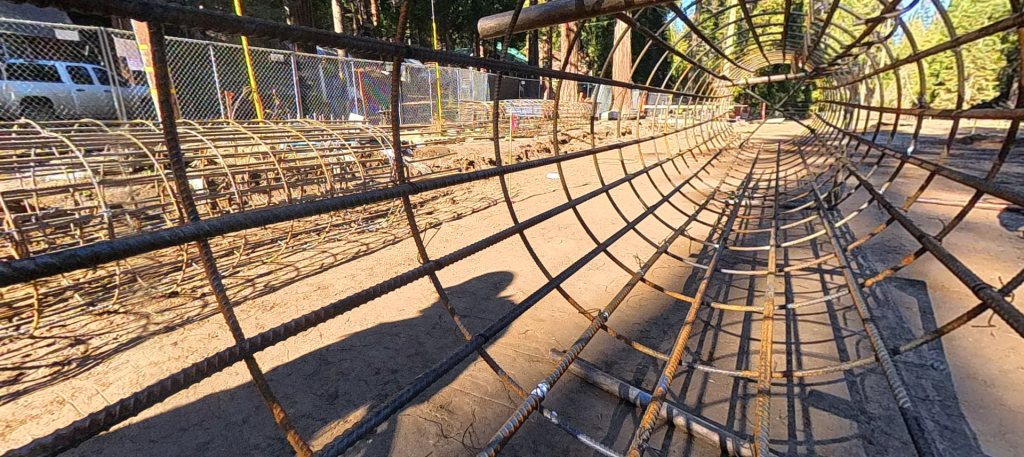
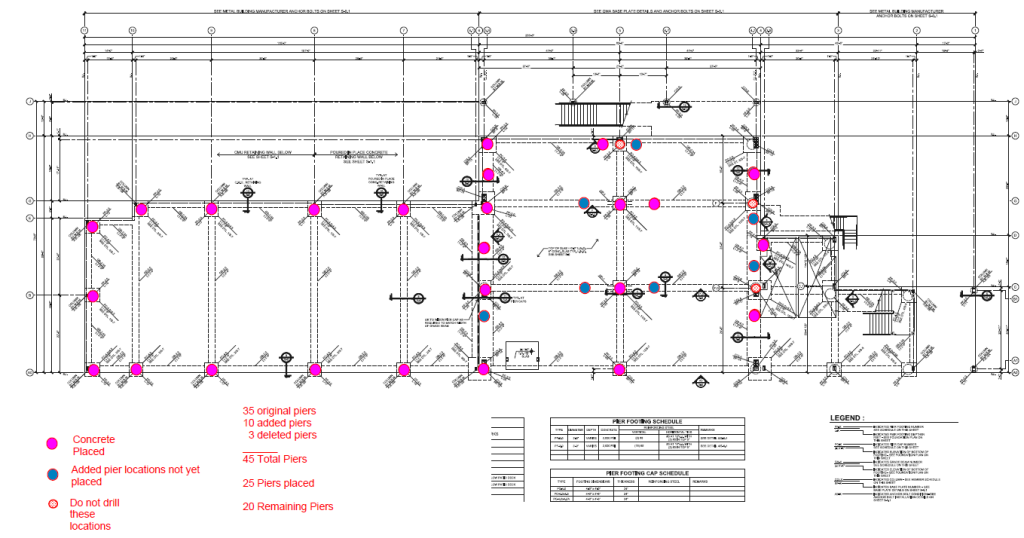
Concrete and Drilling: Additional concrete needs were determined once pier drilling and challenges began which resulted in 45 total piers being needed and filled in with concrete, instead of the originally planned 25. This impacted both the final foundation design and total concrete volume needs. Piers were drilled primarily in two or three foot diameters and descended upwards of 20-25 feet below ground-level in many locations. This added close to $300,000 in increased project costs.
Steel costs also increased from the start of the project to the current, adding an additional increase of around $400,000 alone. This was both for structural and steel siding. We modified some of the finishing designs to mitigate this increase where we were able.
Water Tanks for Fire suppression doubled in capacity when compared to original info provided by the county, which resulted in an estimated $120,000 in additional costs between a 95,000 gallon tank and the attached pump house and materials. Thankfully, we were able to develop a suitable location in the hillside area across for the project site, minimizing trenching and materials.
Ways You Can Help: (Keep up to date by joining our physical mailing list)
- Attend one or more of our events in 2026/2027 (help us celebrate 80 years of ministry!)
- Donate towards the next phases that will put the building into full service
- Be in prayer for the ongoing planning and preparation
- Join with us in sharing updates with your friends and family
- Partner with us as a donor to help fund the project to completion
Hartland Christian Camp is a non-profit 501c3. All donations are tax-deductible.
**Brick/Tile design will be installed in the stairwell which joins the dining hall and chapel. Exact size and coloration will be determined by Hartland once the relative number of bricks purchased is known. All bricks/tiles will be of uniform size, regardless of the total donation amount.